Architectural design
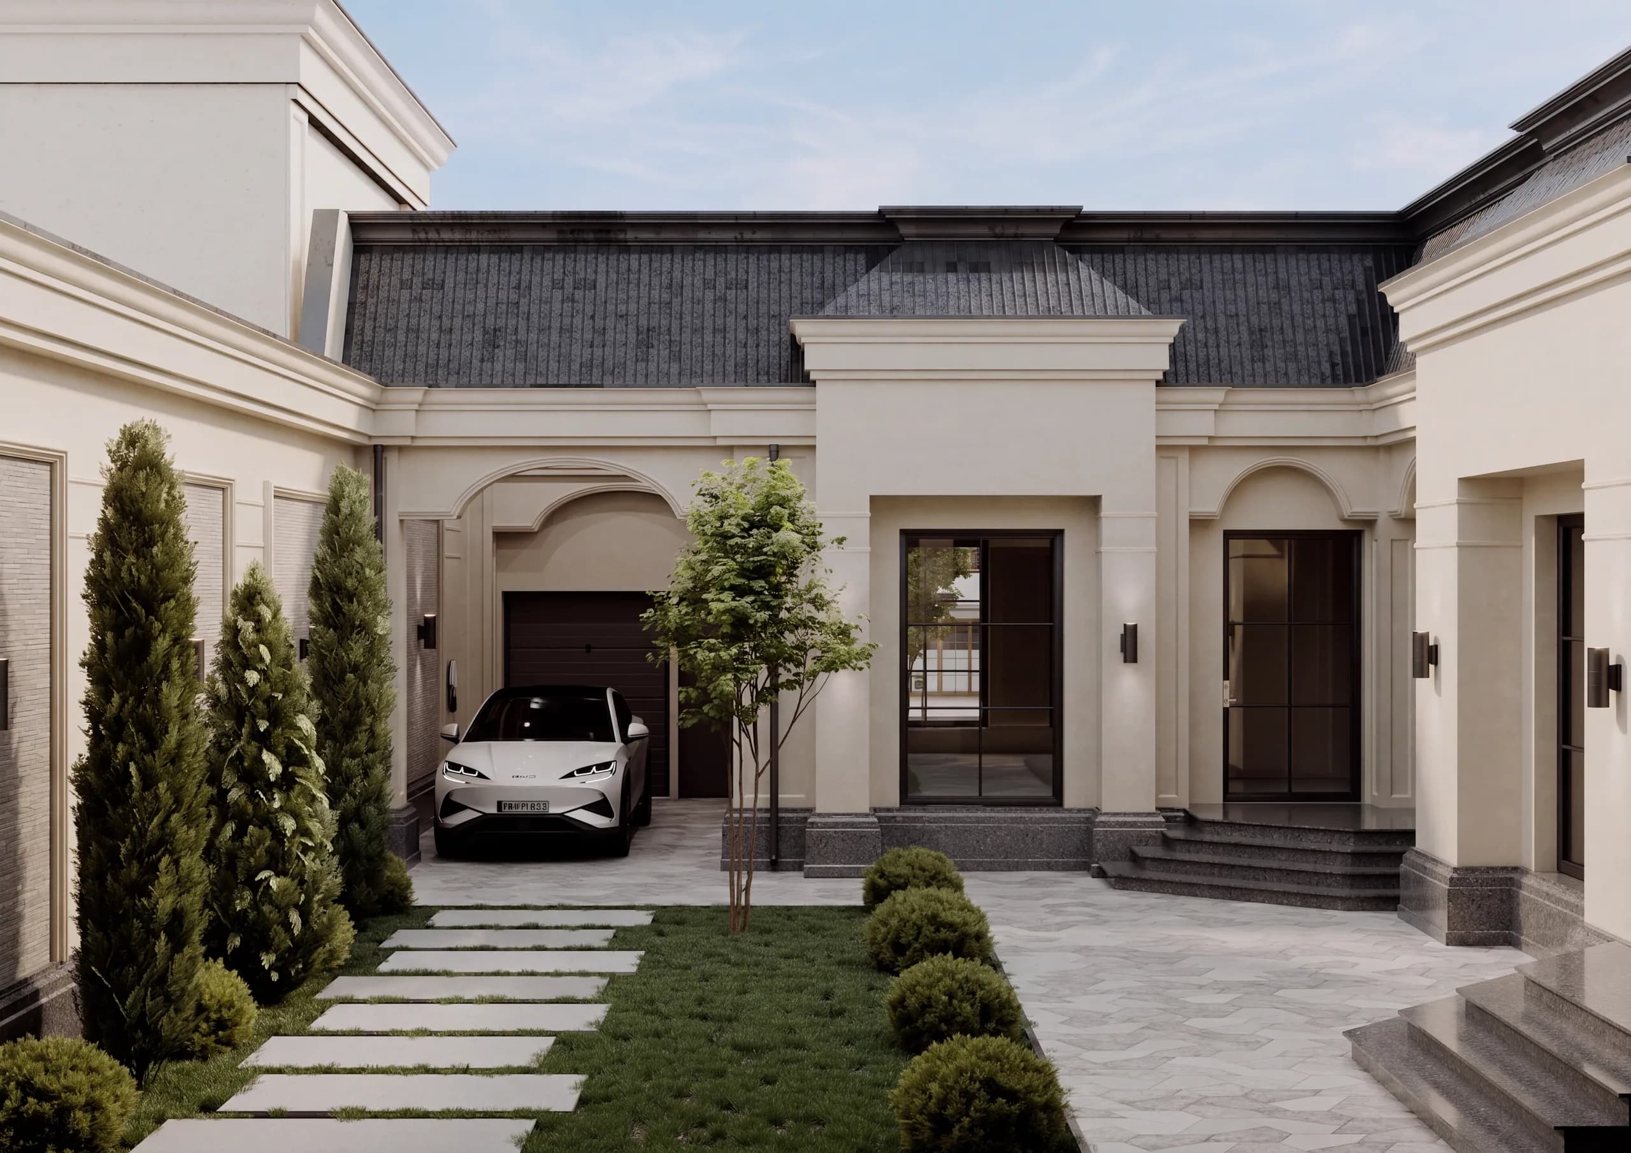
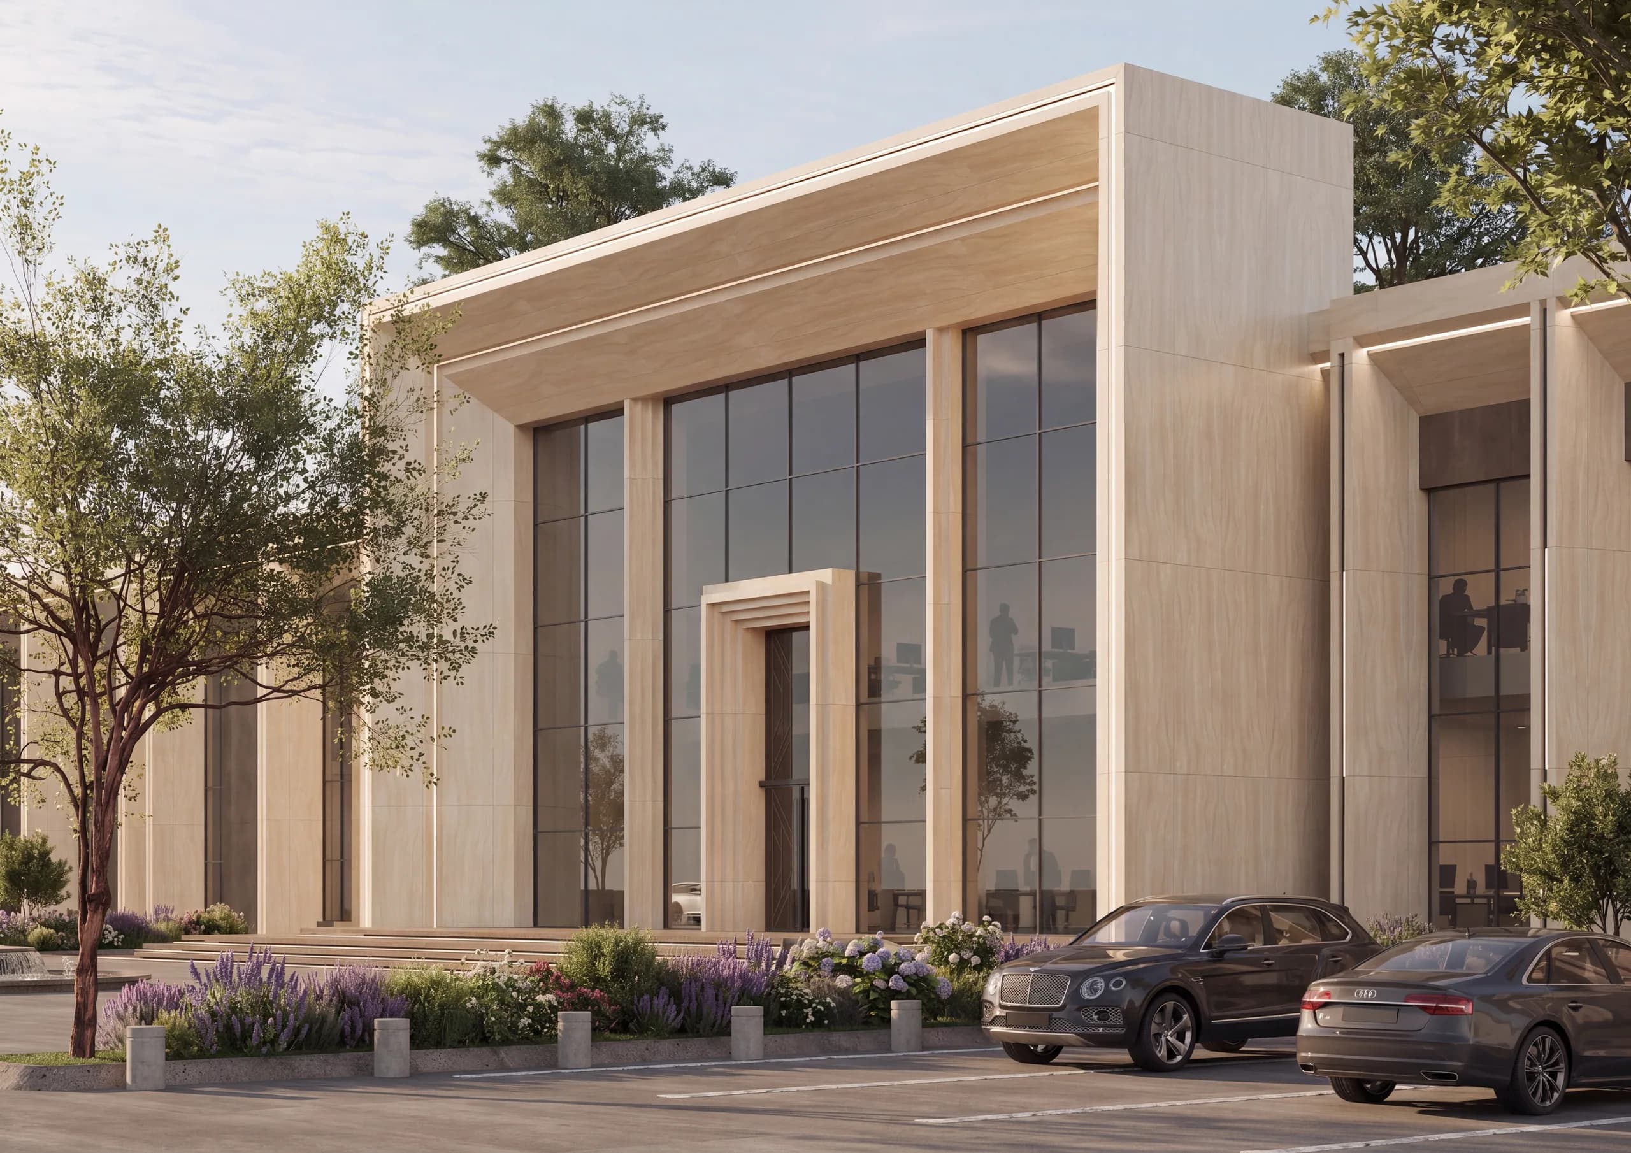
Houses and buildings with a clear form: from placing them on the site to drawings builders follow without guesswork.
Price on request
We start with the site: sun, views, access, neighbours and restrictions. That shapes where the house sits and its massing — several options, and we choose the best one together.
Then layouts, facades and materials. We show the house in 3D by day and in the evening so decisions are made before construction, not during it.
Construction documents — architectural drawings, details and schedules. The contractor prices them accurately and builds what was designed.
What's included
- Site analysis and placement
- Massing and layout options
- Facades and materials
- 3D visualisation by day and evening
- Architectural drawings and details
- Design supervision — optional